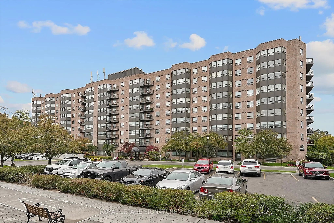
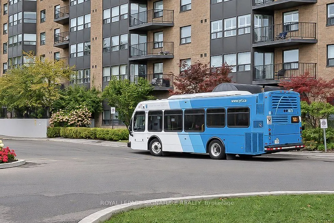
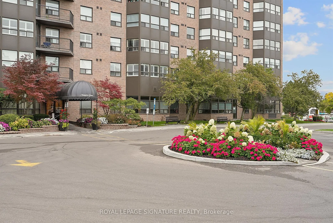
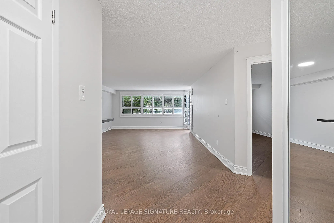
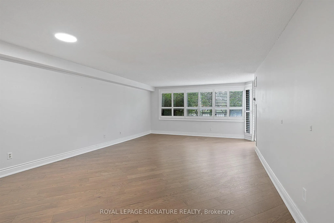
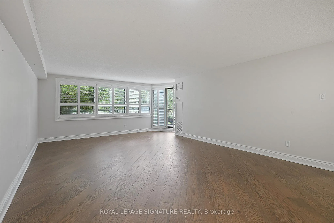
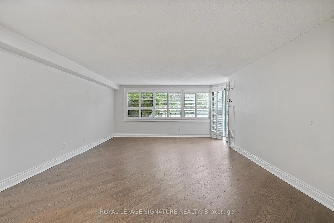
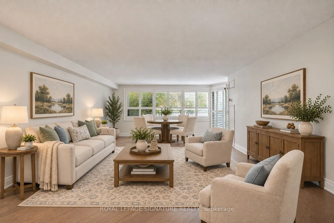
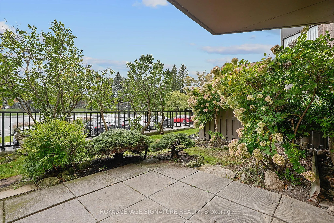
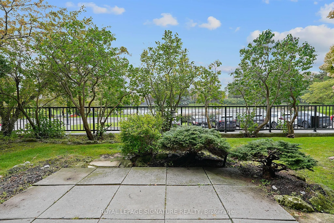
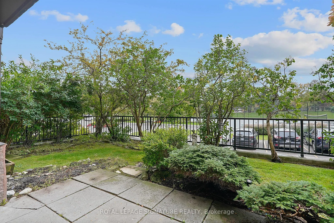
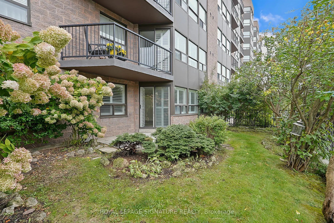
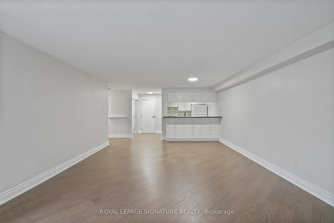
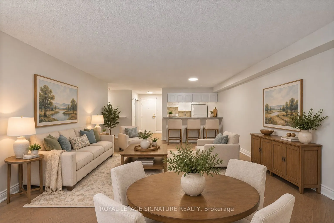
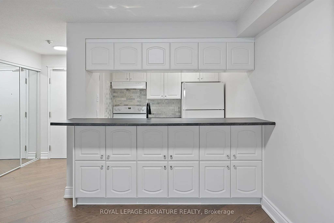
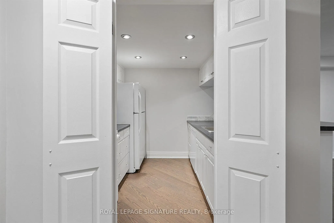
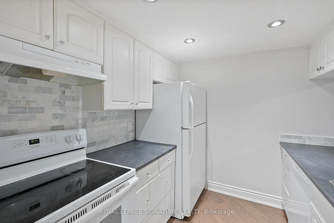
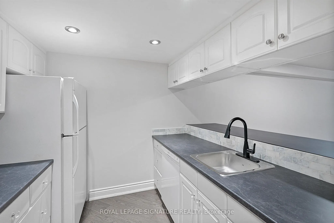
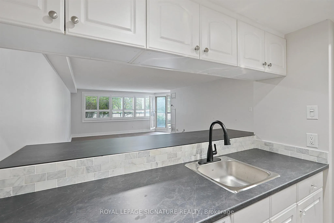
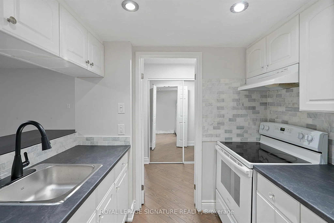
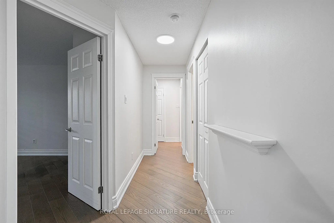
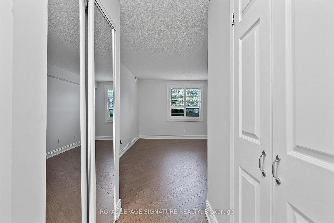
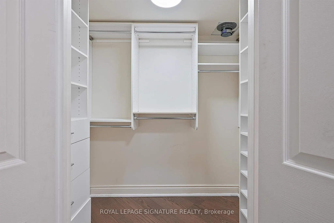
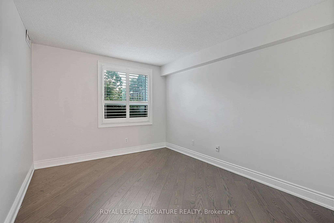
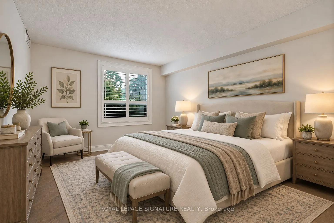
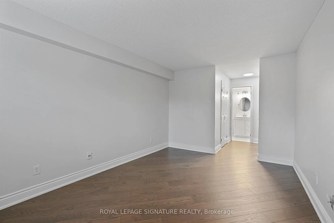
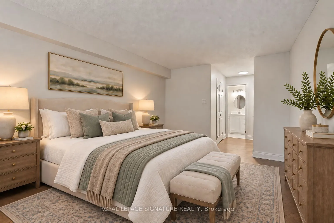
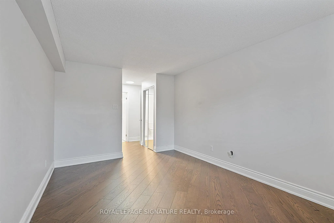
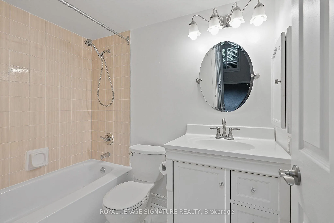
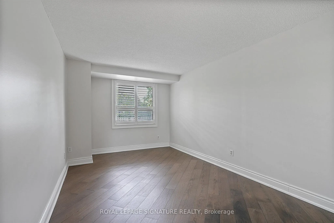
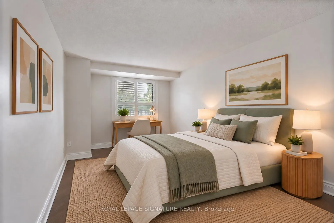
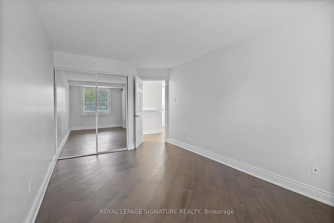
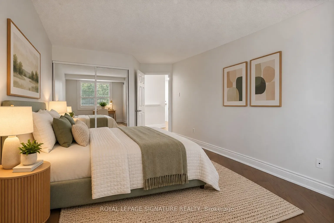
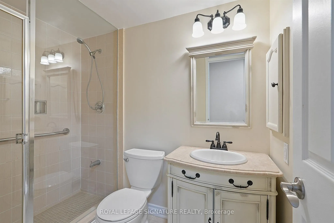
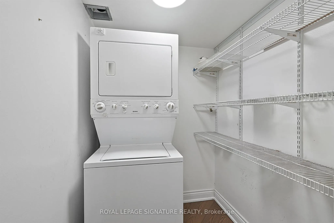
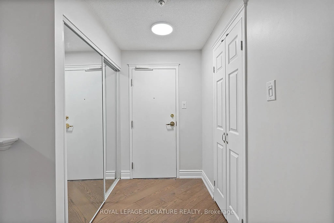
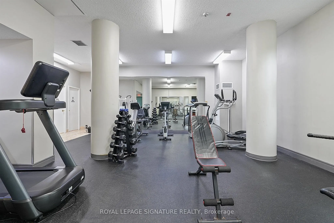
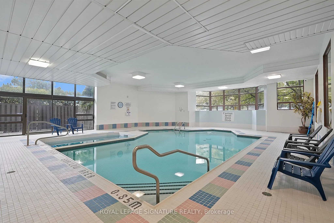
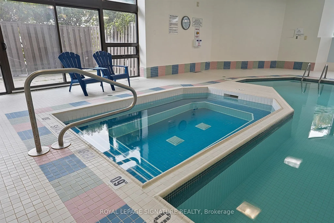
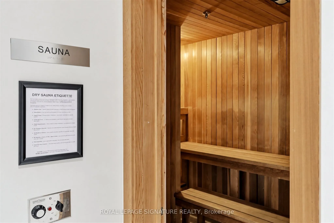
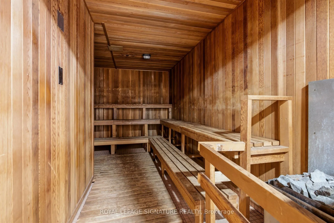
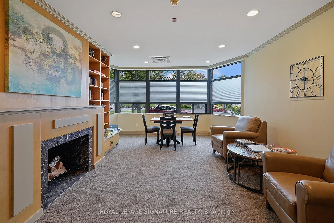
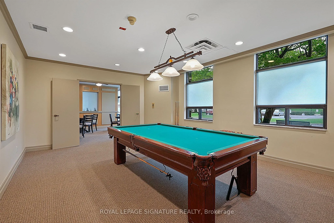
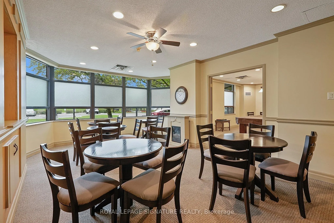
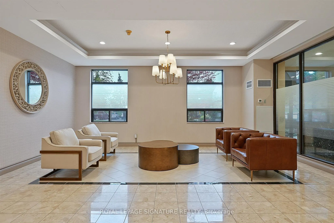
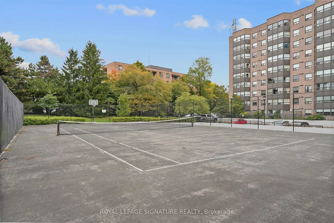
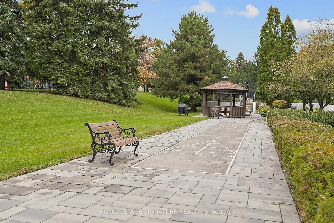
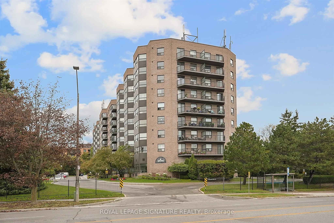
How convenient is this? York Region Transit stops right at your front door! There's downsizing, and then there's smart sizing. Welcome to a rarely offered ground-floor suite at Hampton Green, featuring a private west-facing terrace surrounded by greenery. With generous living space, easy access to s...hops, services, and transit, this is smart sizing done right. Offering over 1,100-sf of well-maintained living space, this 2-bedroom, 2-bathroom suite features a functional layout with plenty of room to live comfortably and space for full-sized furniture. The kitchen offers a breakfast bar, plenty of cabinetry, and storage beneath the breakfast bar. The primary bedroom features two closets, including a walk-in with organizers, along with a 4-piece ensuite with tub. The second bedroom is conveniently located across from the second full bathroom with a separate shower. A separate laundry room with additional storage space helps keep things organized. Enjoy the ease of ground-floor living with direct access to your own outdoor space - perfect for morning coffee, relaxing outdoors, or creating your own private oasis. Hampton Green is a warm, community-oriented building with an extensive range of amenities, including an indoor pool, sauna, gym, tennis court, billiards room, library, party room, and visitor parking. And when it comes to convenience, it's hard to beat! York Region Transit stops right at the building, while Loblaws, Markham Centennial Community Centre, Markville Secondary School, Markville Mall, restaurants, parks, and everyday amenities are all just minutes away. Even better - parking and a locker are included, and maintenance fees cover heat, hydro, water, cable TV, and internet - helping keep day-to-day living simple and stress-free. A rare opportunity to enjoy the space of a larger home with the ease of condo living - comfortable, well-located, and designed to make downsizing feel like an upgrade.
Full Property Details
Interior
Bedrooms
2
Total Bedrooms
2
Washrooms
2
Square Footage
1000-1199 sqft
Basement
None
Heating Source
Gas
Heating Fuel
Forced Air
Air Conditioning
Central Air
Family Room
No
Kitchens
1
Total Kitchens
1
Fireplace Features
No
Bedrooms
2
Total Bedrooms
2
Washrooms
2
Square Footage
1000-1199 sqft
Basement
None
Heating Source
Gas
Heating Fuel
Forced Air
Air Conditioning
Central Air
Family Room
No
Kitchens
1
Total Kitchens
1
Fireplace Features
No
Exterior
Driveway
Underground
Pool
Indoor
Parking Spaces
1
Total Parking Spaces
1.00
Parking Description
Underground
Garage Spaces
1
Balcony
Terrace
Driveway
Underground
Pool
Indoor
Parking Spaces
1
Total Parking Spaces
1.00
Parking Description
Underground
Garage Spaces
1
Balcony
Terrace
Building Description
Style
Apartment
Home Type
Condo
Subtype
Condo Apartment
Property Orientation
West
Exterior Finish
Brick,Concrete
Possession Date
No Data
Locker
Owned
Style
Apartment
Home Type
Condo
Subtype
Condo Apartment
Property Orientation
West
Exterior Finish
Brick,Concrete
Possession Date
No Data
Locker
Owned
Community
Community
Raymerville
Community
Raymerville
Taxes & Fees
Taxes
$2,436.14 /yr
Tax Year
2026
Occupancy
Vacant
Maintenance Fee
$1,243.38/mo
Cable TV
Included
Central Air Conditioning
Included
Common Elements
Included
Heating
Included
Hydro
Included
Parking
Included
Water
Included
Building Insurance
Included
Taxes
$2,436.14 /yr
Tax Year
2026
Occupancy
Vacant
Maintenance Fee
$1,243.38/mo
Cable TV
Included
Central Air Conditioning
Included
Common Elements
Included
Heating
Included
Hydro
Included
Parking
Included
Water
Included
Building Insurance
Included
Other
Pets
Yes-with Restrictions
Pets
Yes-with Restrictions
Room Types
Bedroom 2
Mirrored Closet, Window, Overlooks Garden
Dimensions 15.58 x 9.84 feet
153.31 sqft
Dining Room
Combined w/Living, Open Concept
Dimensions 25.1 x 15.09 feet
378.76 sqft
Kitchen
Breakfast Bar
Dimensions 7.84 x 7.51 feet
58.88 sqft
Living Room
Large Window, W/O To Terrace, Overlooks Garden
Dimensions 25.1 x 15.09 feet
378.76 sqft
Primary Bedroom
4 Pc Bath, Walk-In Closet(s), Overlooks Garden
Dimensions 14.76 x 10.5 feet
154.98 sqft
Similar Properties(No results)
Mortgage Calculator
Calculate your estimated monthly mortgage payment
Price
$539,000
$
%
%
Total cost of mortgage
$0
Monthly payment
By clicking Save, we will calculate your estimated mortgage for all properties using the saved values (down payment percentage, interest rate, and amortization).
The accuracy and applicability of this calculator are not guaranteed.