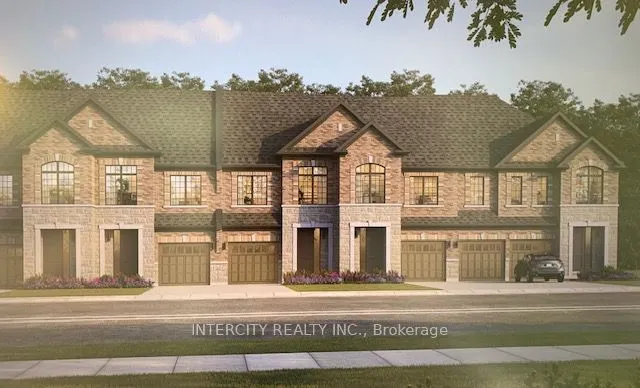
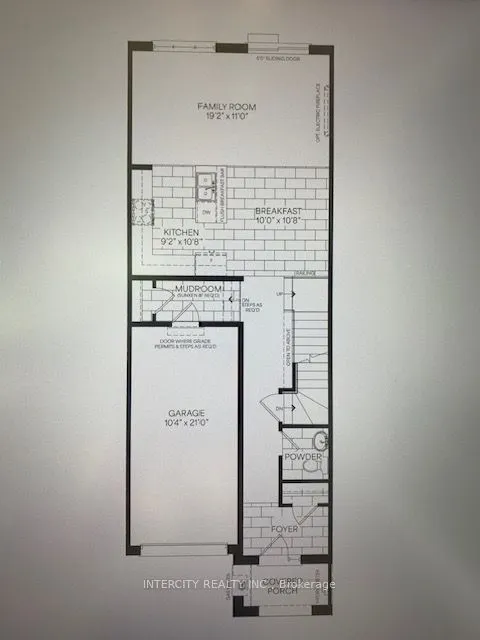
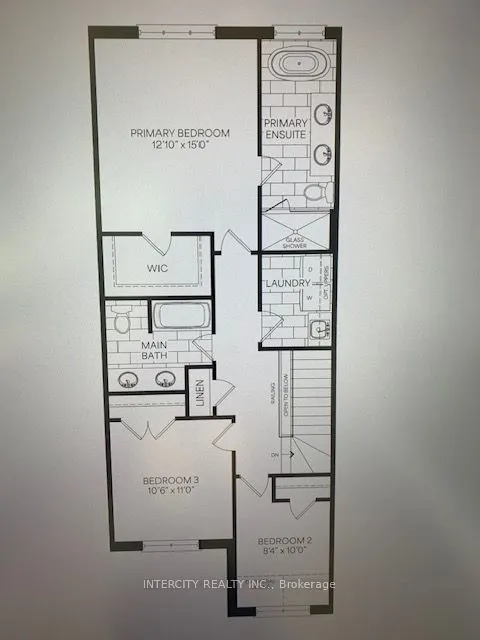
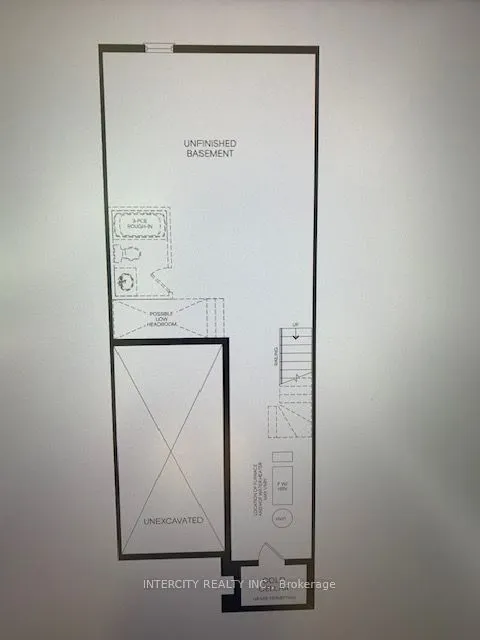
Welcome to this stunning, 100% Freehold Townhouse offering 1,704 sq. ft. of beautifully finished spaces. Boasting 3 spacious bedrooms and 3 washrooms. This home is designed with comfort and style in mind. The main floor welcomes you with a spacious family room with gleaming hardwood flooring, per...fect for gatherings. The gourmet kitchen is a chef's dream, equipped with stainless steel appliance, sleek ceramic backsplash and walkout to Private backyard, expanding your living space to the outdoors. Walk-in from Garage Door Entrance into ceramic tiled mudroom. The primary bedroom is a true retreat, featuring a generous walk-in closet and luxurious 5-piece ensuite complete with frameless glass shower and free-standing bathtub for ultimate relaxation. The additional bedrooms are bright and spacious, ideal for family or guests. The basement includes a cold cellar and a 3-piece rough-in for future customization. ~ Lot is being offered with Walkout Basement & Backing onto Green Space for only $50,000 additional. * Price Exclusive of HST. The referenced federal and Ontario temporary enhanced GST/HST rebate measure are proposed and not yet in effect. The availability of the applicable rebate depends on enactment of the necessary legislation by the Government of Canada and/or the Government of Ontario. The availability, eligibility criteria, rebate amounts, application forms, and timing will be determined by legislation and by administrative guidance issued by the applicable authorities. Any price or incentive that references or assumes the temporary enhanced GST/HST rebate (including "net of rebate" pricing) is conditional on the applicable legislation being enacted as anticipated and on the purchaser's eligibility. If the legislation is not enacted, is enacted with different terms or timing, or the purchaser is ineligible, any assumed rebate will not apply, and the purchaser may be responsible for the full purchase price without the benefit of any such rebates.
Full Property Details
Interior
Bedrooms
3
Total Bedrooms
3
Washrooms
3
Square Footage
1500-2000 sqft
Basement
Full,Unfinished
Heating Source
Gas
Heating Fuel
Forced Air
Air Conditioning
Central Air
Family Room
Yes
Kitchens
1
Total Kitchens
1
Fireplace Features
No
Bedrooms
3
Total Bedrooms
3
Washrooms
3
Square Footage
1500-2000 sqft
Basement
Full,Unfinished
Heating Source
Gas
Heating Fuel
Forced Air
Air Conditioning
Central Air
Family Room
Yes
Kitchens
1
Total Kitchens
1
Fireplace Features
No
Exterior
Depth
107.0
Front
20.0
Driveway
Private
Lot Size
20 x 107.0 ft
Pool
None
Parking Spaces
2
Total Parking Spaces
2.00
Parking Description
Built-In
Garage Spaces
1
Depth
107.0
Front
20.0
Driveway
Private
Lot Size
20 x 107.0 ft
Pool
None
Parking Spaces
2
Total Parking Spaces
2.00
Parking Description
Built-In
Garage Spaces
1
Building Description
Style
2-Storey
Home Type
Townhome
Subtype
Att/Row/Townhouse
Year Built
New
Property Orientation
West
Exterior Finish
Brick Front,Stone
Sewers
Sewer
Water Supply
Municipal
Possession Date
6/22/2028
Style
2-Storey
Home Type
Townhome
Subtype
Att/Row/Townhouse
Year Built
New
Property Orientation
West
Exterior Finish
Brick Front,Stone
Sewers
Sewer
Water Supply
Municipal
Possession Date
6/22/2028
Community
Community
Brooklin
Community
Brooklin
Taxes & Fees
Tax Year
2026
Occupancy
Vacant
Tax Year
2026
Occupancy
Vacant
Room Types
Bedroom 2
Large Closet, Large Window, Broadloom
Dimensions 10.01 x 8.33 feet
83.38 sqft
Bedroom 3
Large Closet, Large Window, Broadloom
Dimensions 10.99 x 10.5 feet
115.4 sqft
Breakfast
Walk-Out, Ceramic Floor, Family Size Kitchen
Dimensions 10.66 x 10.01 feet
106.71 sqft
Family Room
Hardwood Floor, Open Concept, Pot Lights
Dimensions 19.16 x 10.99 feet
210.57 sqft
Kitchen
Ceramic Backsplash, Ceramic Floor, Double Sink
Dimensions 10.66 x 9.15 feet
97.54 sqft
Laundry
Ceramic Floor, Laundry Sink
Dimensions 8.01 x 6 feet
48.06 sqft
Mud Room
Access To Garage, Ceramic Floor
Dimensions 10.01 x 4 feet
40.04 sqft
Primary Bedroom
5 Pc Ensuite, Walk-In Closet(s), Large Window
Dimensions 14.99 x 12.8 feet
191.87 sqft
Similar Properties(No results)
Mortgage Calculator
Calculate your estimated monthly mortgage payment
Price
$729,195
$
%
%
Total cost of mortgage
$0
Monthly payment
By clicking Save, we will calculate your estimated mortgage for all properties using the saved values (down payment percentage, interest rate, and amortization).
The accuracy and applicability of this calculator are not guaranteed.