Sign In or Create a Free Account to see full details of this property
Key Facts
Key facts for 122 Pappain Crescent
Property Type
House, 2-Storey
Parking
Attached 2 garage, 2 parking
MLS #
W13882774
Size
2500-3000 sqft
Basement
Apartment
Listed on
2026-10-09
Lot size
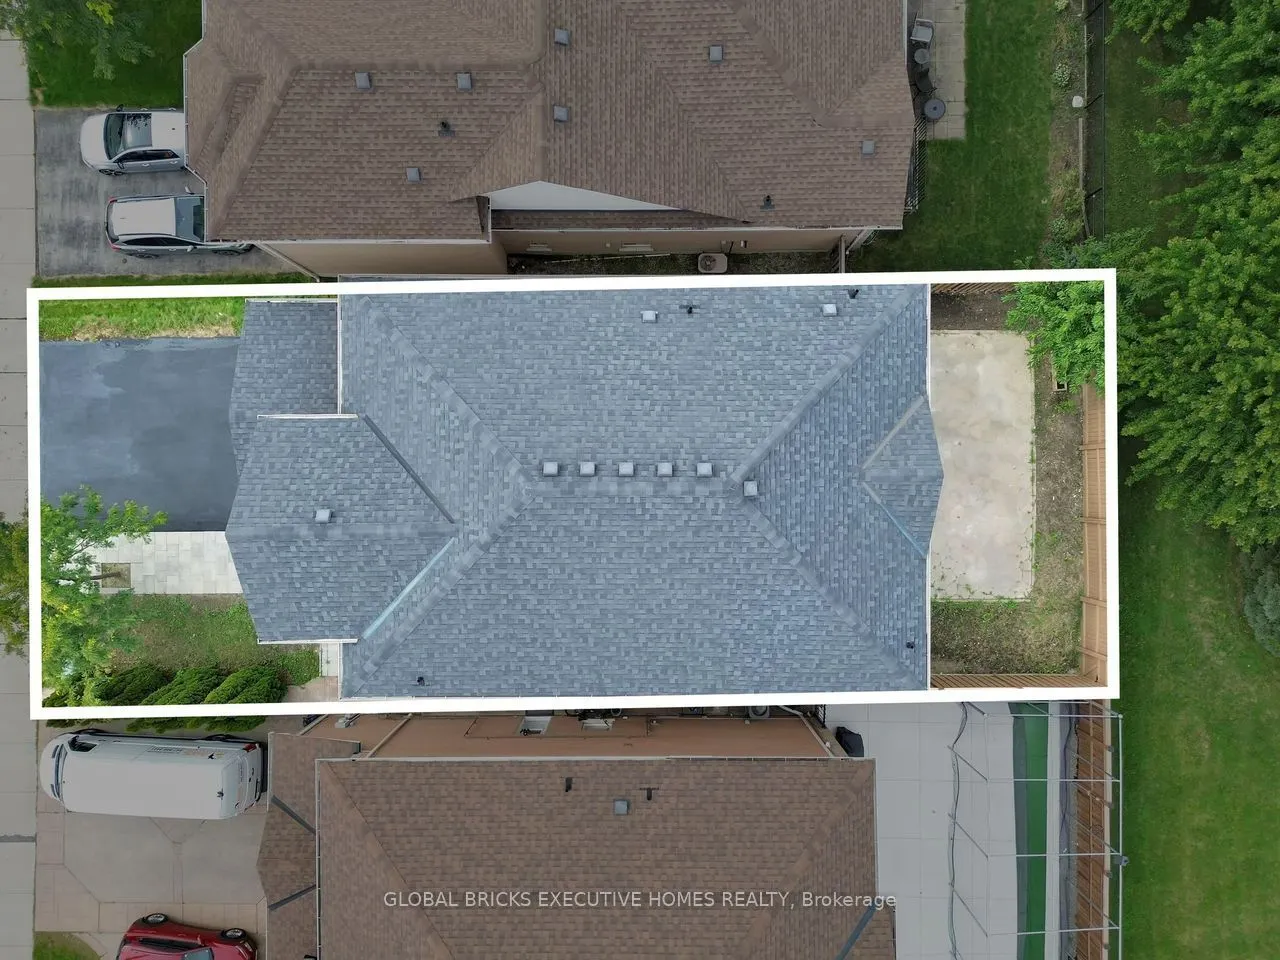
40 x 100.07
Tax
$8,146.98 /yr
Days on Market
4
Approximate Age
-
Maintenance Fee
-
Description
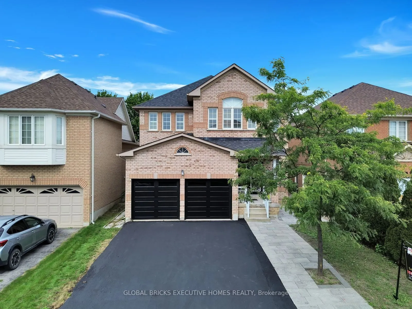
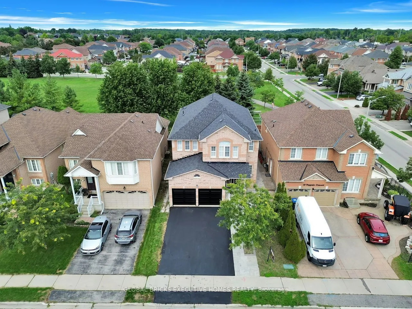
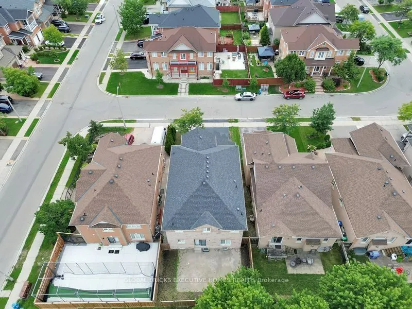
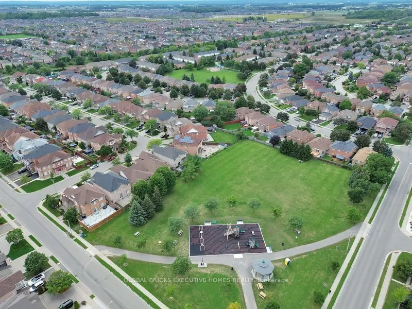
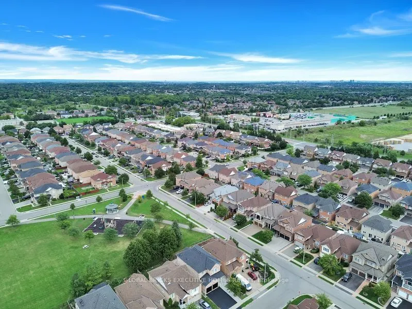
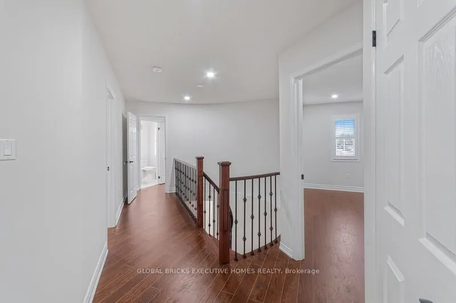
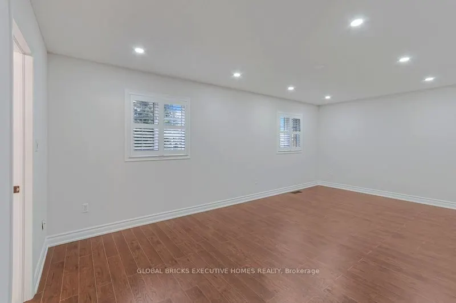
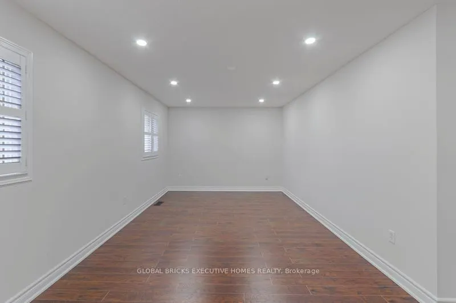
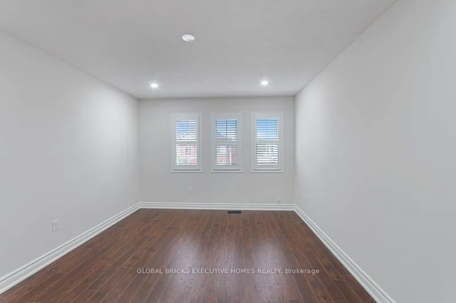
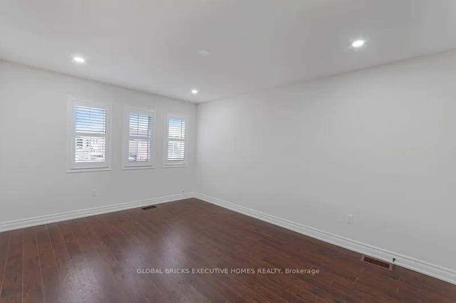
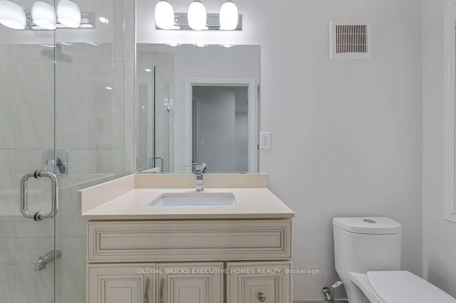
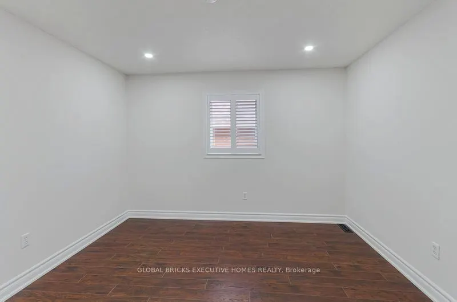
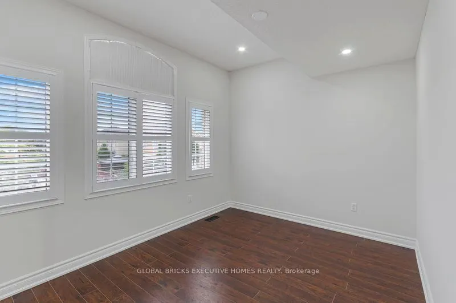
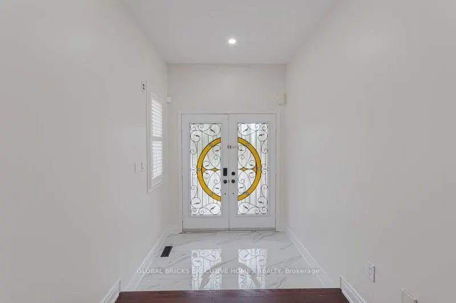
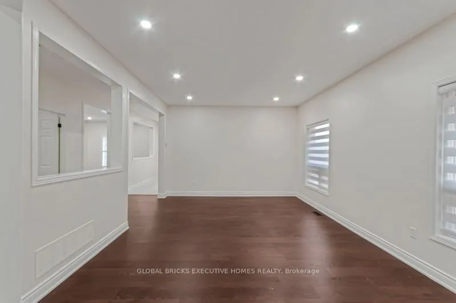
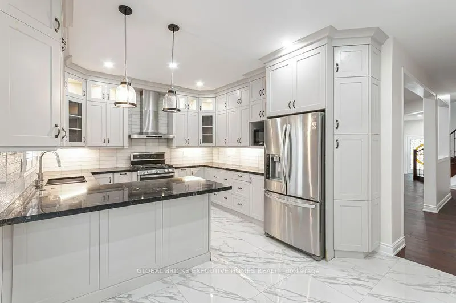
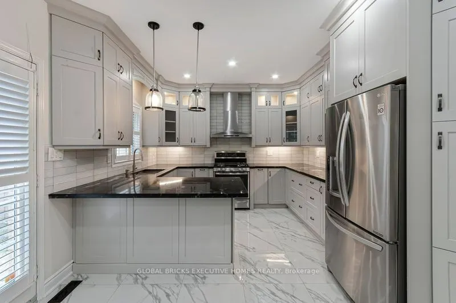
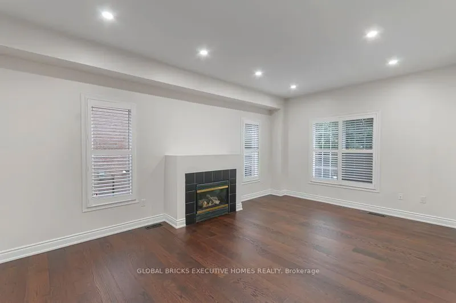
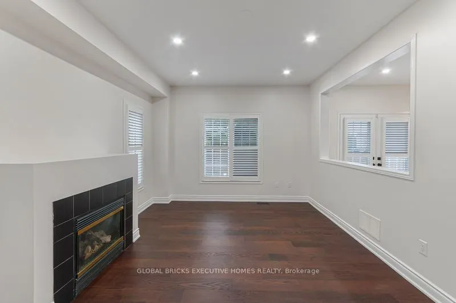
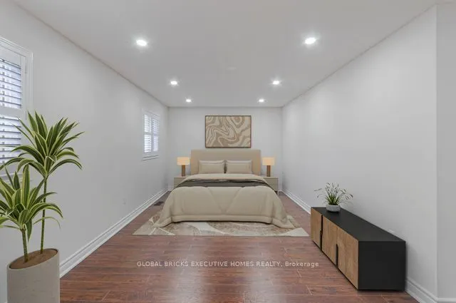
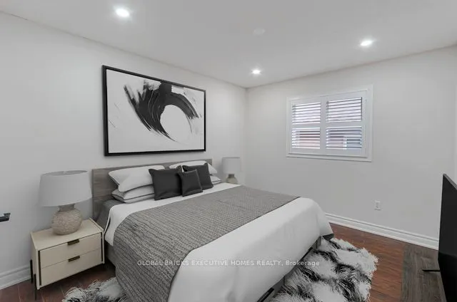
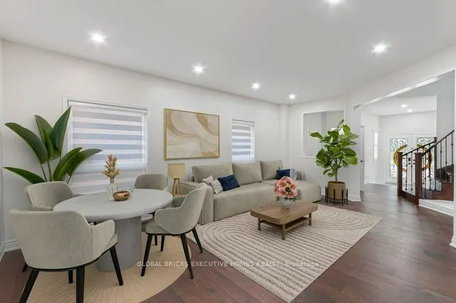
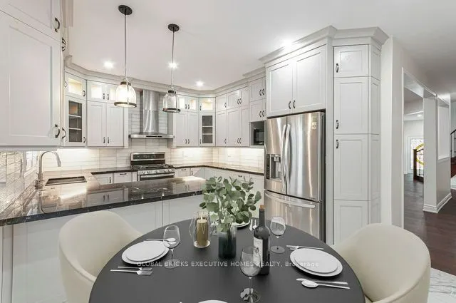
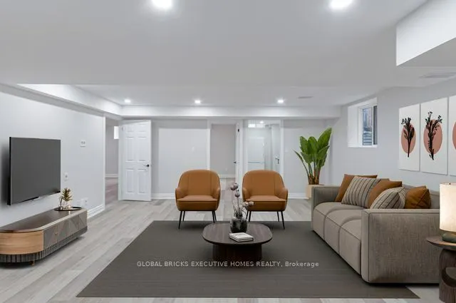
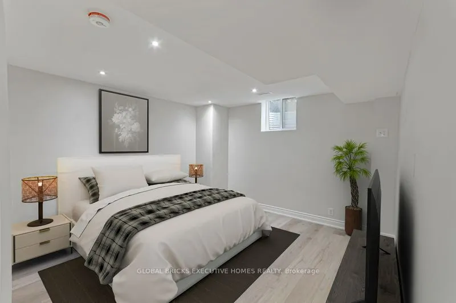
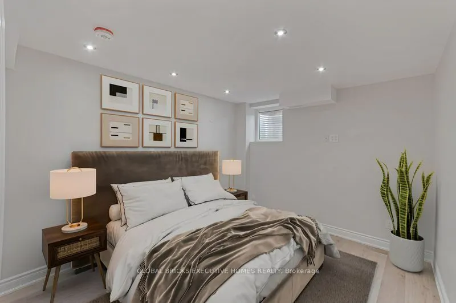
Welcome to 122 Pappain Crescent, Brampton! This beautiful and spacious home is located in one of Brampton's prestigious and sought-after neighbourhoods. Featuring 5 bedrooms and 3bathrooms on the upper levels, plus a 2-bedroom 2 Bath + Study legal basement apartment, this property offers exceptional... space and versatility for a growing family or extended family. The home has been thoughtfully updated and is move-in ready, featuring an upgraded kitchen, brand-new hardwood flooring on the main level, and fresh paint throughout. Enjoy the convenience of brand-new garage doors and numerous additional upgrades completed over the past few years. A detailed list of improvements is available for your review. The private backyard is a wonderful retreat, offering excellent privacy with a Beautiful Parkin the backyard. Perfectly suited for families, this home combines comfort, functionality, and valuable additional living space in a desirable location. A fantastic opportunity to make this beautiful property your new home!
Full Property Details
Interior
Bedrooms
5
Bedrooms Plus
2
Total Bedrooms
7
Washrooms
6
Square Footage
2500-3000 sqft
Basement
Apartment
Heating Source
Gas
Heating Fuel
Forced Air
Air Conditioning
Central Air
Family Room
Yes
Kitchens
1
Kitchens Plus
1
Total Kitchens
2
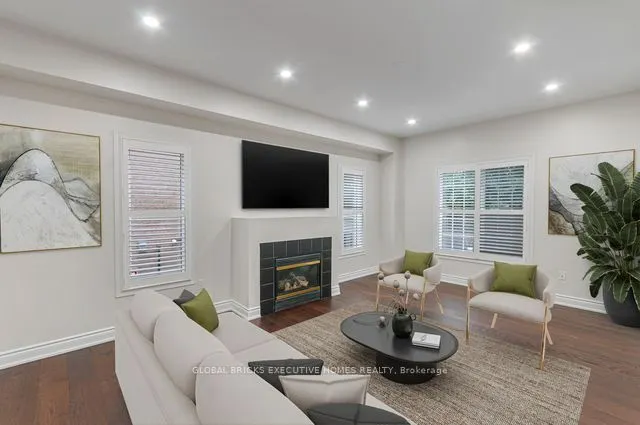
Fireplace Features
Yes
Bedrooms
5
Bedrooms Plus
2
Total Bedrooms
7
Washrooms
6
Square Footage
2500-3000 sqft
Basement
Apartment
Heating Source
Gas
Heating Fuel
Forced Air
Air Conditioning
Central Air
Family Room
Yes
Kitchens
1
Kitchens Plus
1
Total Kitchens
2
Fireplace Features
Yes
Exterior
Depth
100.07
Front
40.03
Lot Size
40 x 100.07 ft
Pool
None
Parking Spaces
2
Total Parking Spaces
4.00
Parking Description
Attached
Garage Spaces
2
Depth
100.07
Front
40.03
Lot Size
40 x 100.07 ft
Pool
None
Parking Spaces
2
Total Parking Spaces
4.00
Parking Description
Attached
Garage Spaces
2
Building Description
Style
2-Storey
Home Type
House
Subtype
Detached
Property Orientation
East
Exterior Finish
Brick
Sewers
Sewer
Water Supply
Municipal
Possession Date
No Data
Style
2-Storey
Home Type
House
Subtype
Detached
Property Orientation
East
Exterior Finish
Brick
Sewers
Sewer
Water Supply
Municipal
Possession Date
No Data
Community
Community
Snelgrove
Community
Snelgrove
Taxes & Fees
Taxes
$8,146.98 /yr
Tax Year
2026
Occupancy
Owner
Taxes
$8,146.98 /yr
Tax Year
2026
Occupancy
Owner
Room Types
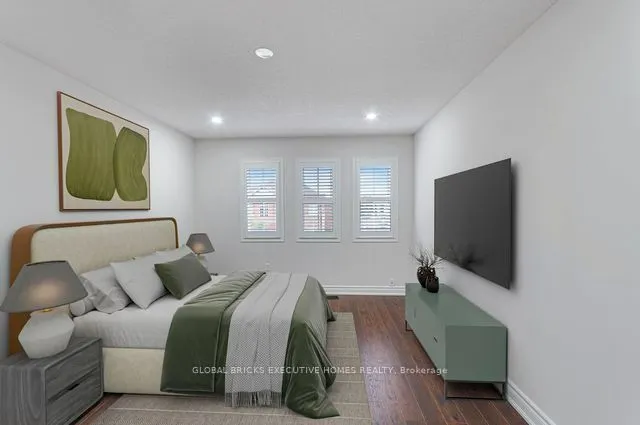
Bedroom 2
-
Dimensions 12.01 x 10.01 feet
120.22 sqft
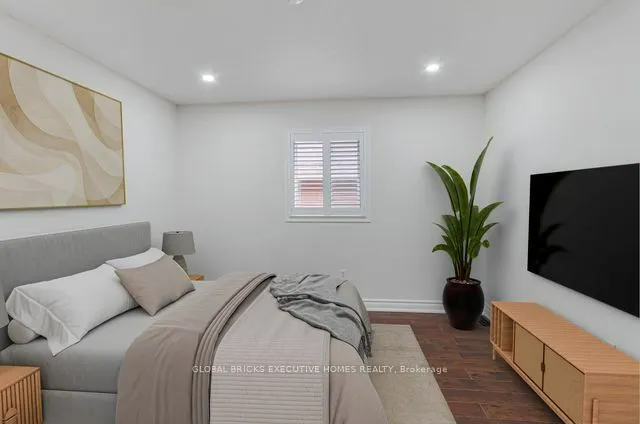
Bedroom 3
-
Dimensions 12.01 x 10.99 feet
131.99 sqft
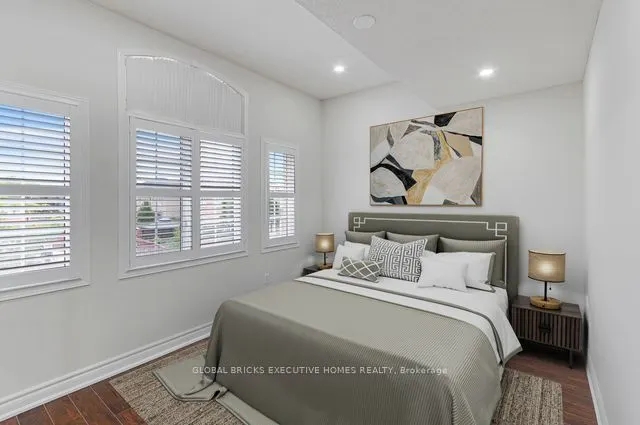
Bedroom 4
-
Dimensions 18.01 x 10.01 feet
180.28 sqft
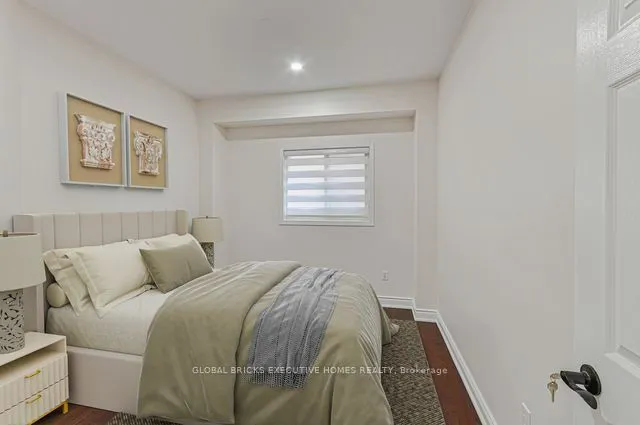
Bedroom 5
-
Dimensions 10.99 x 14.67 feet
161.22 sqft
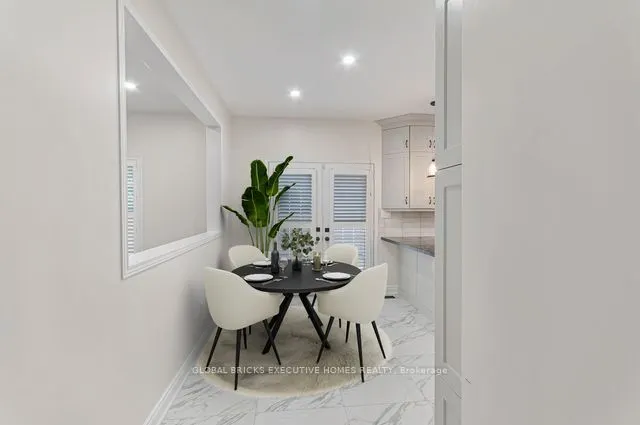
Breakfast
Combined w/Kitchen, Overlooks Backyard
Dimensions 16.99 x 10.99 feet
186.72 sqft
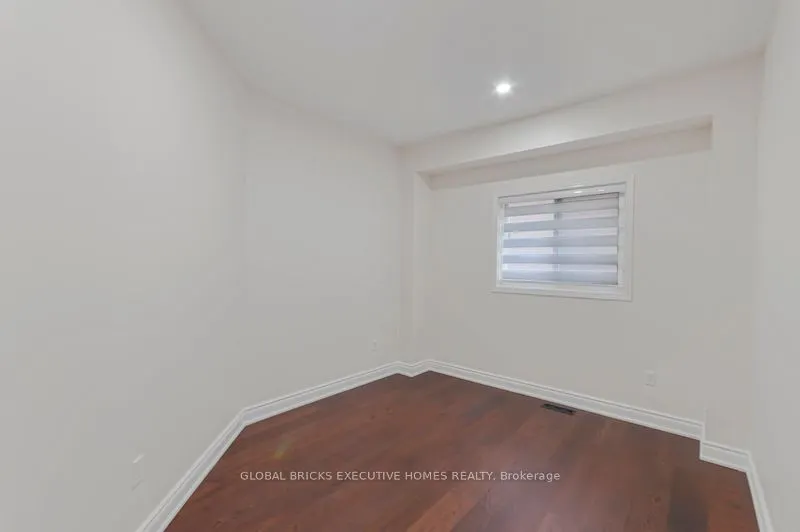
Den
Above Grade Window, Hardwood Floor
Dimensions 12.01 x 10.01 feet
120.22 sqft
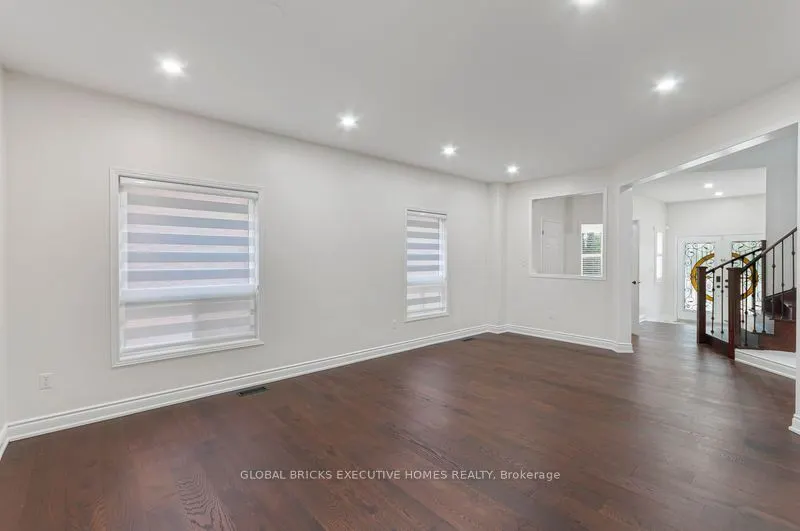
Dining Room
Combined w/Living, Hardwood Floor
Dimensions 12.99 x 21 feet
272.79 sqft
Family Room
Fireplace, Hardwood Floor
Dimensions 12.01 x 18.08 feet
217.14 sqft
Foyer
-
Dimensions - feet
0 sqft
Kitchen
Backsplash, Breakfast Area, California Shutters
Dimensions 16.99 x 10.99 feet
186.72 sqft
Living Room
Combined w/Dining, Hardwood Floor
Dimensions 12.99 x 21 feet
272.79 sqft
Primary Bedroom
5 Pc Ensuite, Carpet Free, Closet
Dimensions 12.01 x 10.01 feet
120.22 sqft
Similar Properties(No results)
Mortgage Calculator
Calculate your estimated monthly mortgage payment
Price
$1,289,000
$
%
%
Total cost of mortgage
$0
Monthly payment
By clicking Save, we will calculate your estimated mortgage for all properties using the saved values (down payment percentage, interest rate, and amortization).
The accuracy and applicability of this calculator are not guaranteed.